Showing posts with label stairs. Show all posts

Thursday, 18 July 2013

Gone

The old kitchen is no more. It has ceased to be. It is an ex-kitchen. There's only the wall that butts onto next door with a narrow cavity between, and the concrete foundations which will be lifted today. We don't know if Brewie plans to keep and re-use the side wall or not. I don't think he can, as it needs to come out to enable him to dig down the correct depth of foundations. Hmm. Intriguing. I've just noticed that the wood shed on the left has gone too.

I can only take photos from the upstairs windows and can't get into the yard because by the time I get round after the school run they've finished for the day and screwed on the panel over the kitchen/hall doorway, stopping hoodilums from getting in.

all gone
While Becca was at a campfire party at West Boldon Lodge, eating marshmallows and chasing toads, I spent two hours stripping. I'm getting good at it, and I hardly made any gouge marks at all. I think I have developed a relationship with the green-handled paint scraper. We've been through a lot together and we have more work to do, but I don't think it will let me down.

I daresn't count them
isn't it beautiful

The bannister is very handsome under that nasty paint; bronzed and glowing. Tony's buying me 10 gallons of Nitromors and some think gloves today. I also have a tentative go at the newel post. Only the flat bits, and it's rougher underneath than I'd have guessed, so that will need some work.


that acorn needs to go
While I was working away I was thinking about the stairs. The last three houses I've lived in didn't have stairs, but our family home in Liverpool did. These will be the stairs that the kids storm up and down, the stairs I'll send them up when I'm annoyed with them, the stairs we'll run down on Christmas morning. Where TJ will sit on and cry when he splits up with his first love. The stairs Rebecca will come down wearing her prom dress, or suit. Stairs mean a lot to me.


Wednesday, 17 July 2013

Demolition Man

Tuesday they started to pull down the old kitchen. And they were very tidy about it too. If you look at the big picture here the new kitchen will go past that yellow wallpaper and half way down the white wall. Then, the new utility room will continue to just past the start off the khazi, and the outside shed will run where the khazi is to the far wall.


stage 1 of the demolition


'before'


they left it very tidy
I managed to strip the stair rods down to the landing, and my left hand was only a little numb afterwards form the vibration of the gun's fan. On the landing there's an extra stair rod nailed next to the one on the next step up, and it doesn't match. The rod on the stair rail turn is also new. However, we have five of the original posts left over from the section they removed for the attic stairs.


The ornamental woodwork stripped easily, but the sawn-off ends of the  stair treads wouldn't strip as the paint has soaked right into the grain. Tony agrees that we'll add bull nosed trim and file it to shape before we re-paint so that the original shape is restored.

odd stair rods


smart stripes


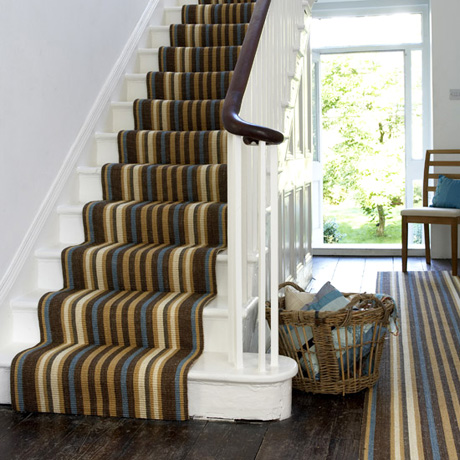
Here's some images of what I have in mind; varnished stair rail, painted rods, skirting and steps, a smart runner (possibly striped) and a contrasting wall colour to show off the fresh white. I'm not sure how I'll pick out the curved wood trim, that needs more thinking about.  But I want to get it all stripped by the end of the week.

neutral


Tuesday, 16 July 2013

happiness is a warm hot-air gun

this is coming down
exploratory hole
Last week we got planning permission for the new kitchen & bathroom, so here's some 'before' pictures. The current kitchen extension is coming down because there wasn't enough foundation to allow us to build a bathroom on top. We could have under-pinned but is was just as easy to pull it down, build new founds and build up anew.


you can see next door's upstairs bathroom which ours will but up against

Our new kitchen will be higher and longer, with a utility room at the end, and even a wood shed. Above will be the bathroom with a sloping ceiling and lots of windows and skylights.

Tony isolating the kitchen electrics


We isolated the wiring in the kitchen ahead of the demolition. As usual, it wasn't straight forward, but Tony figured it out and made it safe. So this week it's coming down. The neighbours have been warned. They're a friendly bunch, both of which took us into their own homes & showed us around, then came into ours, eager to see what we were up to.


Unfortunately, the demolition didn't start on Monday as planned, as Brewie the builder was finishing off another job. So Tony fetched me a hot air gun, and I made a start on the staircase; my aim is to have the handrail stripped and varnished, and all the rest painted white, with a striped runner. However, all of the stairs is currently covered in the lumpiest white paint you ever did see. Honestly, it's a mess. So my job is to strip the worst of the paint, sand down and undercoat. The stair rails are coming up a treat, and so is the under side of the handrail. But I'll use Nitromors on the rail, not the hot-air gun, as there's only a thin layer of paint on that and I don't want to go gung-ho and ruin it. I got seven posts done in just over an hour, and I was sweating buckets. 


Thursday, 4 July 2013

Cupboard Love


it's THIS big
Look at the facets
This is the space under the stairs now that it's been plaster-boarded. Ian did an amazing job cutting the facets and getting the joins spot-on. He really is a gem. As soon as I started explaining that I wanted to keep the lovely angles and not just board it up in one huge piece, he knew what i was getting at. I said before that he'd promised me that if I wasn't happy with his first attempt he'd be glad to rip it out and have another go. but he needn't have worried, it was exactly how I'd envisioned it. I plan to put a large chest of drawers under here, maybe the sewing machine and a lamp. There are socket points to the right for hovering, maybe a standard lamp, and lots of lights at Christmas.


Becca wants to sleep in the cupboard
Now Rebecca wants to take turns sleeping in the space under the stairs, then she saw the size of the cupboard we'd built in the attic and she wanted that as a bedroom. The attic cupboard is in one of the corner's above the hall. TJ's bed space is the other corner above the hall. Where the new attic stairs come up there's a small landing before the door, and to the left is the space that stretches under the eves. We copied our friend Brian's attic, further down the street, and turned this into a big cupboard, with an access door off the landing. Tony's installing lighting, and we're not plastering it, just boarding it up and painting it pale. The access door will be a plain one as you'll just be able to see it from the first floor landing and I don't want it to be a feature. We're not sure if it'll have flooring other than the boards there are at the moment. Maybe I'll lay a piece of lino, maybe just paint the floor with some spare floor paint I have. But it'll be for the Christmas decorations and camping stuff.

This blog needs some colour, as everything at the moment is greyish. So here's a picture of some shiny yellow front doors...


Thursday, 16 May 2013

Stairs in situ

I'd have loved to have been a fly on the wall when they were installing the staircase. But seeing it for the first time as I turned on the landing I was awestruck. In fact I welled up; it really is a beautiful thing. I'd seen attic stairs on t'interweb and had never been inspired so I had no input in their design, except that I wanted them as open as possible.
sexy underside
I never dreamt that they'd be so beautiful. The angles. The turns. The angles. The negative spaces. And the angles. I've asked Two Heads to be as sympathetic as possible when boxing in the underside of the stairs, to follow the angles and triangles. He knew exactly what was after. In fact he said that if I wasn't happy with his first attempt he'd strip what I disliked and try again.

 
There's an exciting space underneath the stairs too, which is going to be such a feature. The joiners are coming later this week to add the bannister and spindles. We've opted for square spindles for the time being, to match the rest of the stairs. Eventually we'll replace with wriggly groovy ones, but it's such a big job that for the time being we're just keeping it simple.


turns beautifully
temporary bannister
I'd have liked to use the salvaged bannister on the new stairs but it isn't long enough. I'm keeping it anyway as I'm sure I'll find a use for it.

salvaged bannister


Wednesday, 15 May 2013

Staircase to heaven


can you tell what it is yet?
Sorry for the pun post tile but I couldn't resist. The staircase we're getting has been designed & made by Kev the Stairs. In fact everyone working on the house so far has a great nickname; our builder is called Brewie and our plasterer is Ian Two-Heads.  I'm not sure of the plumber's nickname but I bet he has one. Does that mean I need a nickname too? Answers on a postcard.
Anyhoo, a week after Kev the Stairs had measured up and drawn the plan, the staircase arrived in pieces. I'm not the most spatially aware person, so the sections were an enigma wrapped in a conundrum. But they look beautiful.

I have no idea what finish we'll go for on the stairs. I fancy stripping them to some extent but I'm conscious of the fact that there'll be feet thundering up and down so some kind of carpet or runner will probably be the most practical. I have a Pintrest account where I'm storing images of ideas. For those who don't now, Pintrest is an online scrapbook you can create for yourself, and I have pages on kitchens, bathrooms, lino cut artists, garden designs, homeware, and other assorted pages. The good thing about Pintrest is that when you find an image, say of your dream cooker, when you 'pin' the image it also attaches the page from the site you found it on, so I can click on the image in my scrapbook and it takes me to the online store I found it on.
Krypton factor
I digress, and I am prone to do. I mean, why use one word when you can use a dozen? Brewey and Two Heads worked hard on flooring the attic, covering the gaping hole of a stairwell with scaffold boards to deter accidents. At this stage everything is looking stripped and raw. It was a nervous tie for us. Tony walked through the front door one day and exclaimed 'Steph, we've broken the house!' And I knew exactly what he meant.
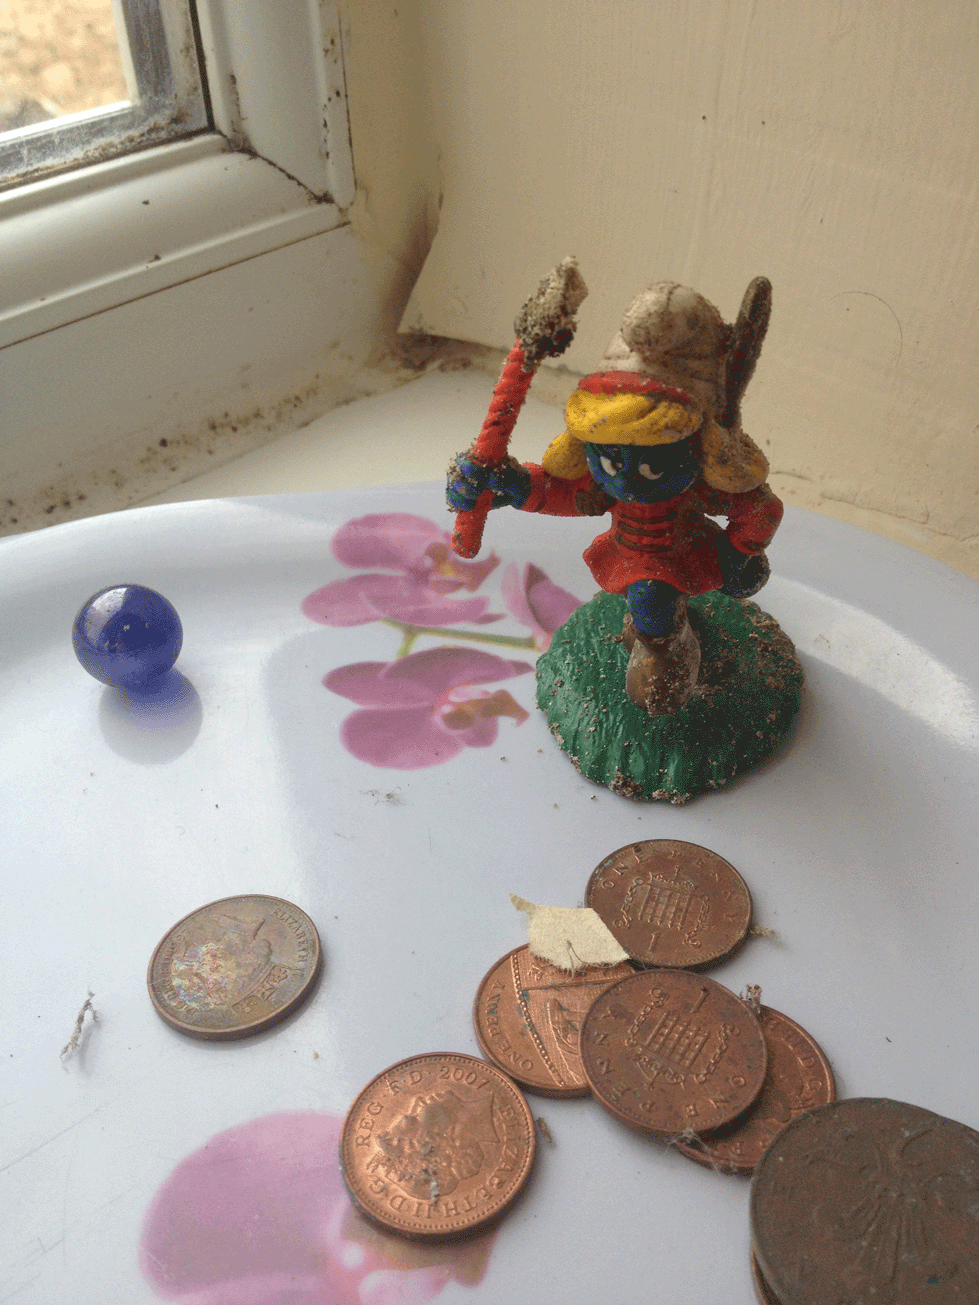
weird assortment of found objects


safety is paramount