Showing posts with label attic. Show all posts

Wednesday, 3 July 2013

Boxing Day

Fire safety is a big issue, and as we're turning a two-storey house into a three-storey house there's lots of regulations we need to abide by, such as changing all the doors on the descent from the attic to fire-rated doors. Tony's installing a fire-detections, carbon monoxide widget system throughout the house. But I digress.....

Becca in the corner
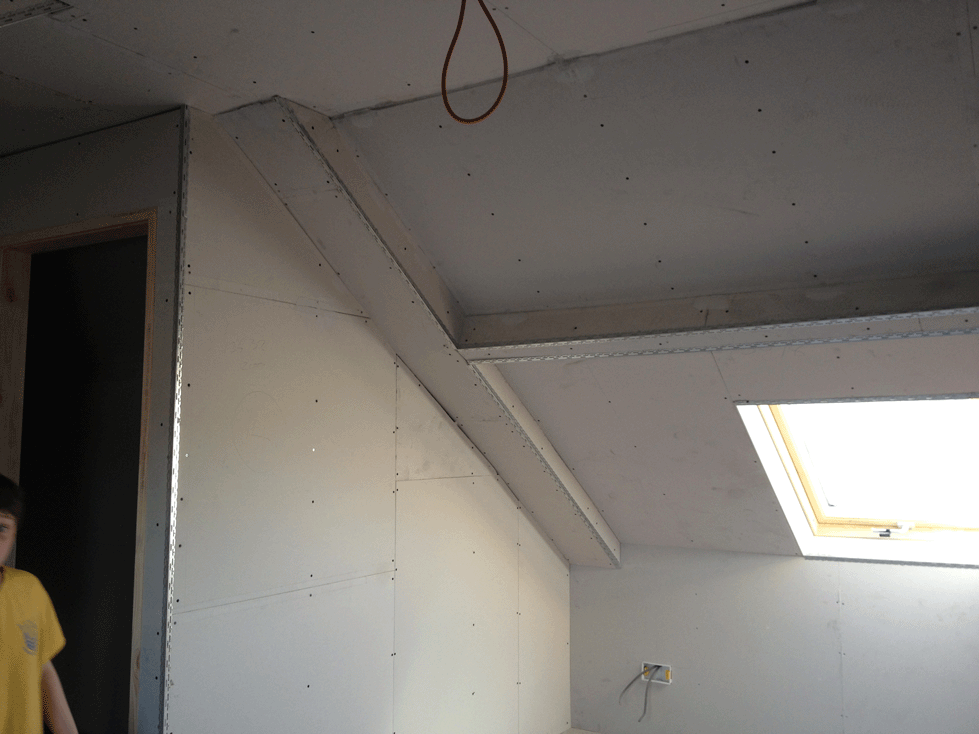
We didn't want the attic to be a sterile cube, which is why the brick chimney was such a blessing. Another feature we wanted to keep were the attic structural beams. However, everything in the new attic needed to be fire-clad, so when we asked our builder if we could keep the beams, we learnt that we couldn't have the bare wood beams exposed as they'd be a fire risk, endangering our attic and the neighbouring roofs in the case of a fire. So, the work-around was to clad them in plasterboard.


Dancing on the ceiling
There was much measuring and cutting, taping, and edging in this wire-edge-strip stuff which gives a clean edge and allows the plaster to adhere.
Boxed-in beams
The result are these wonderful faceted areas, lots of intersecting lines, and beautiful shadows. We intend for it all to be painted white, maybe with the beams picked out in grey, maybe not. With the strong light, the shadows may give enough definition, we'll have to see what its like after a few coats of emulsion. I feel fun with a roller coming soon.

Thursday, 23 May 2013

Chim chiminey, chim chiminey

A diamond in the rough- that's how I saw this beautiful piece of functional brickwork in the attic. With love, imagination, hard work, plenty of elbow grease, and music blasting in the background I uncovered this treasure and made it glow.


over 100 years of soot
However, I have incurred the wrath of Brewey and Two-Heads because they are now tasked with re-pointing it all, and with plastering up to each brick to finish the job.

Here's where we're at so far;

before work started


top section and right side scrubbed
excess mortar needed to be chipped away

sore fingers


You can see the straight lines where the plaster board was cut to fit. The walls will be plastered over right up to each brick, and after the re-pointing has been done I'll seal the bricks (I'm sure Google will give me advice).
 
BTW you can comment on any of these blog posts without logging in. I'd love to hear what you think of the work so far.

Tuesday, 21 May 2013

TJ's domain


apprentice sparky laying cables


Tony set TJ to work laying the electric cables for the lights and the fire-detection system (it's probably called something else more technical, but you get the idea). The boys worked away placing sockets and lighting positions, Tony all the while explaining why cables shouldn't have kinks in them, how three-way switches work, and all that kinda stuff.


time for a break
They worked their socks off for hours, and TJ ran I don't know how many trips down to the ground floor to collect tools and equipment, like a real apprentice. He never shirked, never complained, took pride in his work, while Tony heaped on the praise, and asked loads of intelligent questions. Tony was in his element. He now has a buddy to help him re-wire the rest of the house in the coming months.


Later that week TJ 's mate George came round. Once TJ had shown him round the attic and explained what he planned to put where, George stated that this was going to be his second home from now on.

TJ shows George his lair
making his mark


Wednesday, 15 May 2013

Staircase to heaven


can you tell what it is yet?
Sorry for the pun post tile but I couldn't resist. The staircase we're getting has been designed & made by Kev the Stairs. In fact everyone working on the house so far has a great nickname; our builder is called Brewie and our plasterer is Ian Two-Heads.  I'm not sure of the plumber's nickname but I bet he has one. Does that mean I need a nickname too? Answers on a postcard.
Anyhoo, a week after Kev the Stairs had measured up and drawn the plan, the staircase arrived in pieces. I'm not the most spatially aware person, so the sections were an enigma wrapped in a conundrum. But they look beautiful.

I have no idea what finish we'll go for on the stairs. I fancy stripping them to some extent but I'm conscious of the fact that there'll be feet thundering up and down so some kind of carpet or runner will probably be the most practical. I have a Pintrest account where I'm storing images of ideas. For those who don't now, Pintrest is an online scrapbook you can create for yourself, and I have pages on kitchens, bathrooms, lino cut artists, garden designs, homeware, and other assorted pages. The good thing about Pintrest is that when you find an image, say of your dream cooker, when you 'pin' the image it also attaches the page from the site you found it on, so I can click on the image in my scrapbook and it takes me to the online store I found it on.
Krypton factor
I digress, and I am prone to do. I mean, why use one word when you can use a dozen? Brewey and Two Heads worked hard on flooring the attic, covering the gaping hole of a stairwell with scaffold boards to deter accidents. At this stage everything is looking stripped and raw. It was a nervous tie for us. Tony walked through the front door one day and exclaimed 'Steph, we've broken the house!' And I knew exactly what he meant.
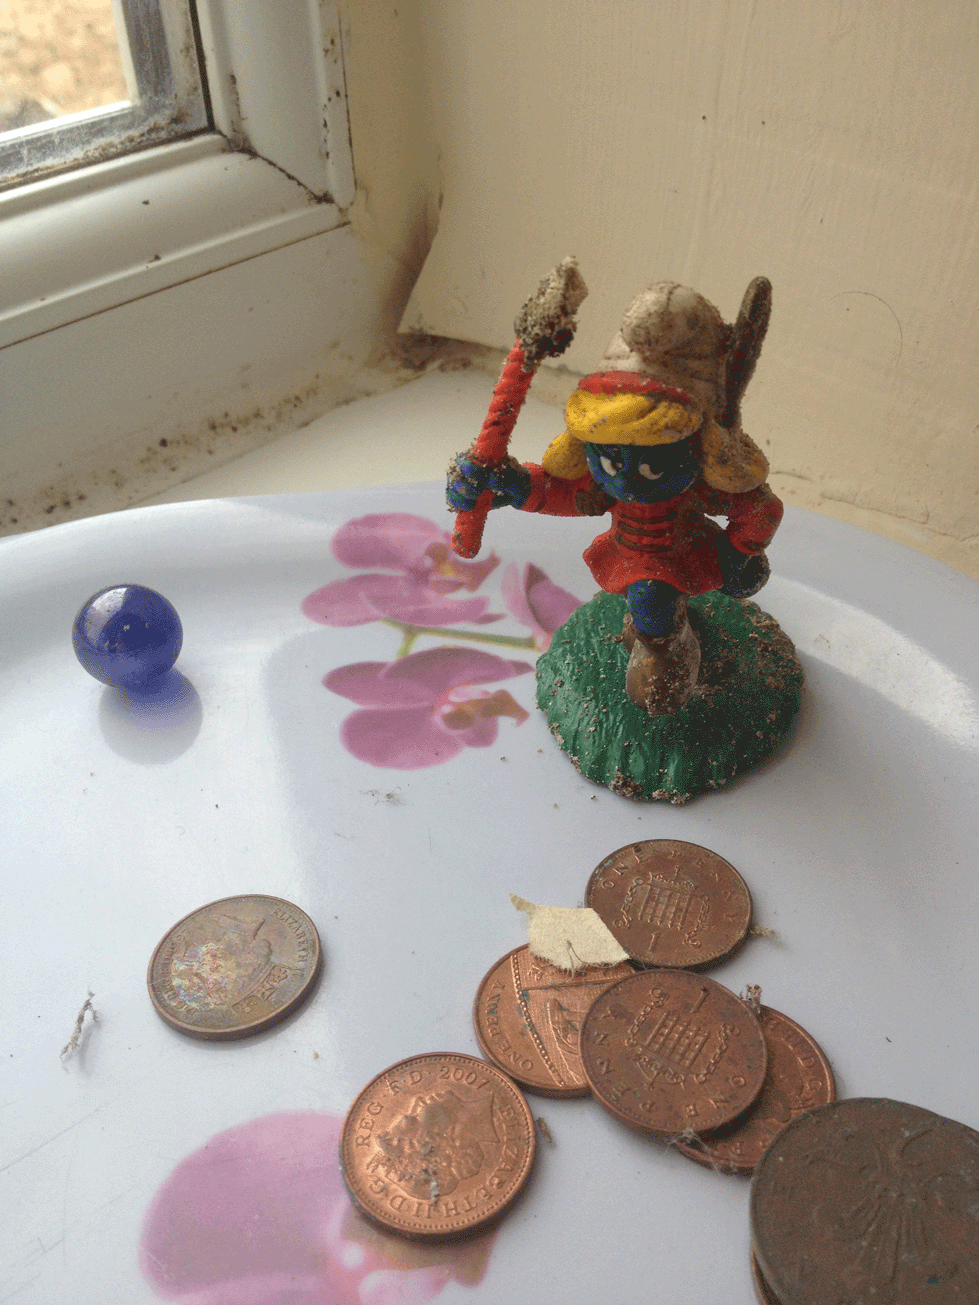
weird assortment of found objects


safety is paramount

Thursday, 9 May 2013

Progress

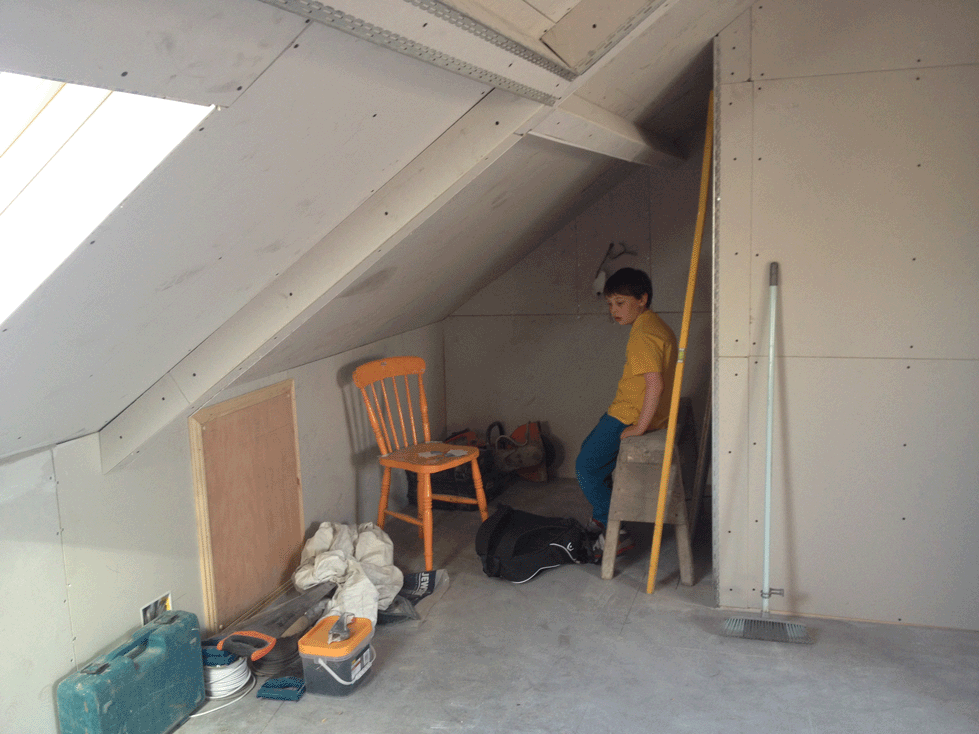
The attic shaped up quickly.
Rebecca by the window


Soooo much light and another window yet to come
 

Tuesday, 7 May 2013

The only way is up

I have always dreamt of having a garret to dwell in, make art, think, sulk, cry, dream. And TJ always said he wanted to live in an attic. Rebecca wants a basement, but there's none in this house. But there is a big attic. So we got chatting in the pub, as you do, and found that a mate of ours who lives down our new street, a taxi driver called Brian, has his attic done without lowering the first floor ceiling. So we went to have a look, and liked what we saw. Long story short (too late!) we got cracking. Well, not us, but our tame builder. Now Brian had told us it was messy; he'd gone on a foreign holiday for a fortnight while he'd had his done.  But nothing prepared me for the mess this made. A century of soot. Wow. It went EVERYWHERE. But the space it's made is beautiful. But I'm just going to show you some teasers today;


The landing cupboard is gone and a hole is made in the ceiling
Stacked flooring


Rebecca plays in the muck
Tony is sooty


decapitated sparrow